


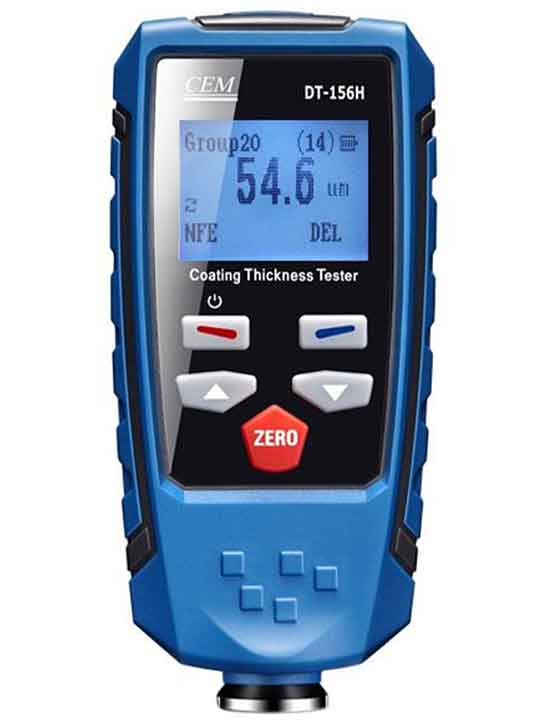

What it’s used for
- Measuring the thickness of non-magnetic coatings on steel substrates.
- Testing insulating coatings on non-ferrous metals such as aluminum, copper, or brass.
- Checking automotive body panels to detect accident damage, hidden body filler, or repainted areas.
- Verifying quality control compliance for powder coating, electroplating, and industrial manufacturing lines.
- Troubleshooting uneven paint application or identifying coating failures on metallic structures.
High-precision dual-technology coating thickness gauge offers advantages such as high accuracy and the ability to quickly, safely, and accurately measure coating thickness without damaging the surface or using destructive testing methods.
It can directly place the probe onto the surface for real-time detection, and with its automatic substrate recognition technology, it can switch between magnetic induction and eddy current modes to maintain high-precision measurement on both ferrous and non-ferrous metals.
Applications:
-- Automotive dealerships and body shops
-- Manufacturing quality control
-- Powder coating lines
-- Electroplating plants
-- Aerospace industries, The quality of the paint on aluminum fuselages.
-- Regularly inspect and maintain the coating thickness to identify uneven application or potential rust points.
-- Used car inspections for detection of accident damage and body filler.
For example, during the pre-purchase inspection of a used luxury sedan using the DT-156H, an abnormal change in the paint thickness on the rear quarter panel was discovered. Further visual checks confirmed that the panel had been filled with body putty and resprayed. Timely detection prevented the buyer from overpaying for a vehicle with hidden accident damage.
Features
Measurement Principle |
Automatic magnetic induction (Fe) and eddy current (NFe) measurement with automatic substrate recognition |
Measurement Range |
0–1250 μm (0–50 mils) coating thickness measurement |
Resolution |
0.1 μm (up to 99.9 μm), 1 μm (100–1250 μm) |
High Accuracy |
±(3% + 2 μm) of reading |
Display |
Large backlit LCD display with thickness value, substrate type (Fe/NFe), and operating status |
Substrate Detection |
Automatic identification of ferrous (Fe) and non-ferrous (NFe) metal substrates |
Measurement Modes |
Single measurement and continuous measurement modes |
Memory |
Stores up to 320 measurement readings |
Calibration |
Zero calibration and multi-point calibration using supplied calibration foils and substrates |
Data Processing |
Displays Average (AVG), Maximum (MAX), Minimum (MIN), Standard Deviation (SDEV), and number of readings |
Units |
Selectable μm and mils |
Power Supply |
2 × 1.5 V AAA batteries |
Operating Temperature |
0°C to 50°C (32°F to 122°F) |
Safety & Compliance |
CE certified, EN 61326 (EMC) compliant, factory calibrated with Declaration of Conformity (DoC) |
Ease of Use |
Compact handheld design with automatic substrate recognition, simple one-button operation, and non-destructive coating thickness measurement |
warranty, certification
All products are CE , GS and TüV certificated.
Based on robust quality and customers’ satisfaction, generally we provide 3 years warranty .


